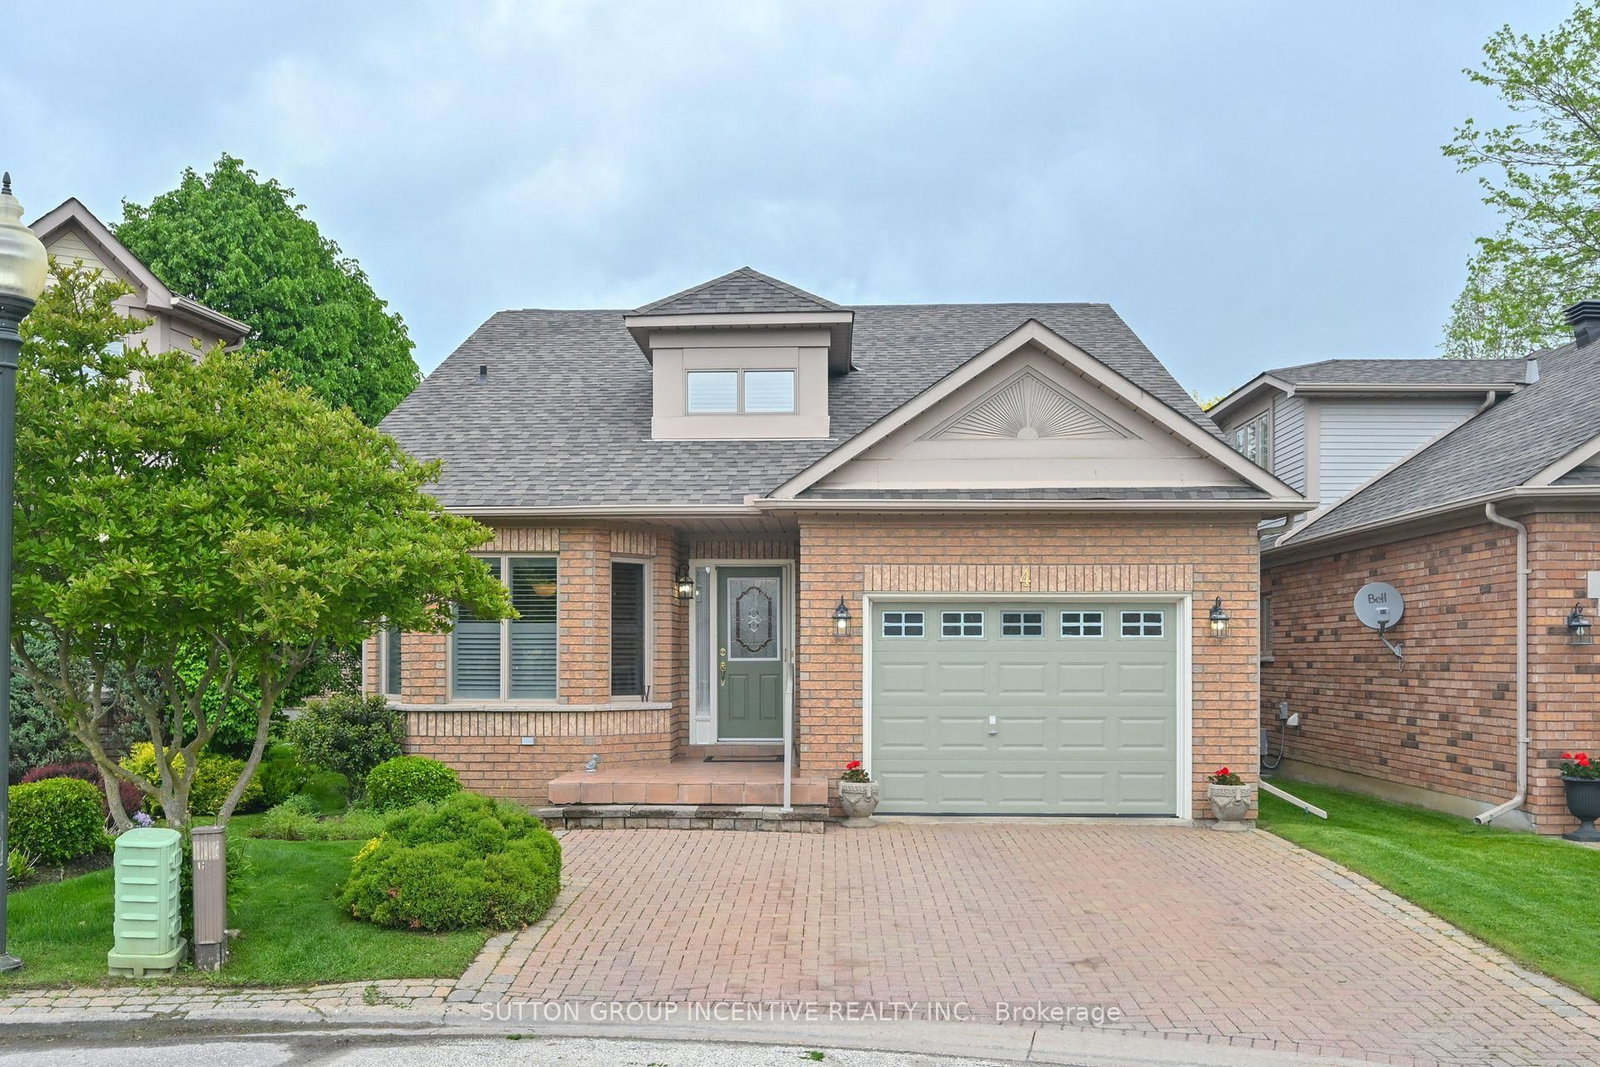
<-- style PDP --> 200 Riverview Road, New Tecumseth - Det Condo for sale for $629,900
  • for sale

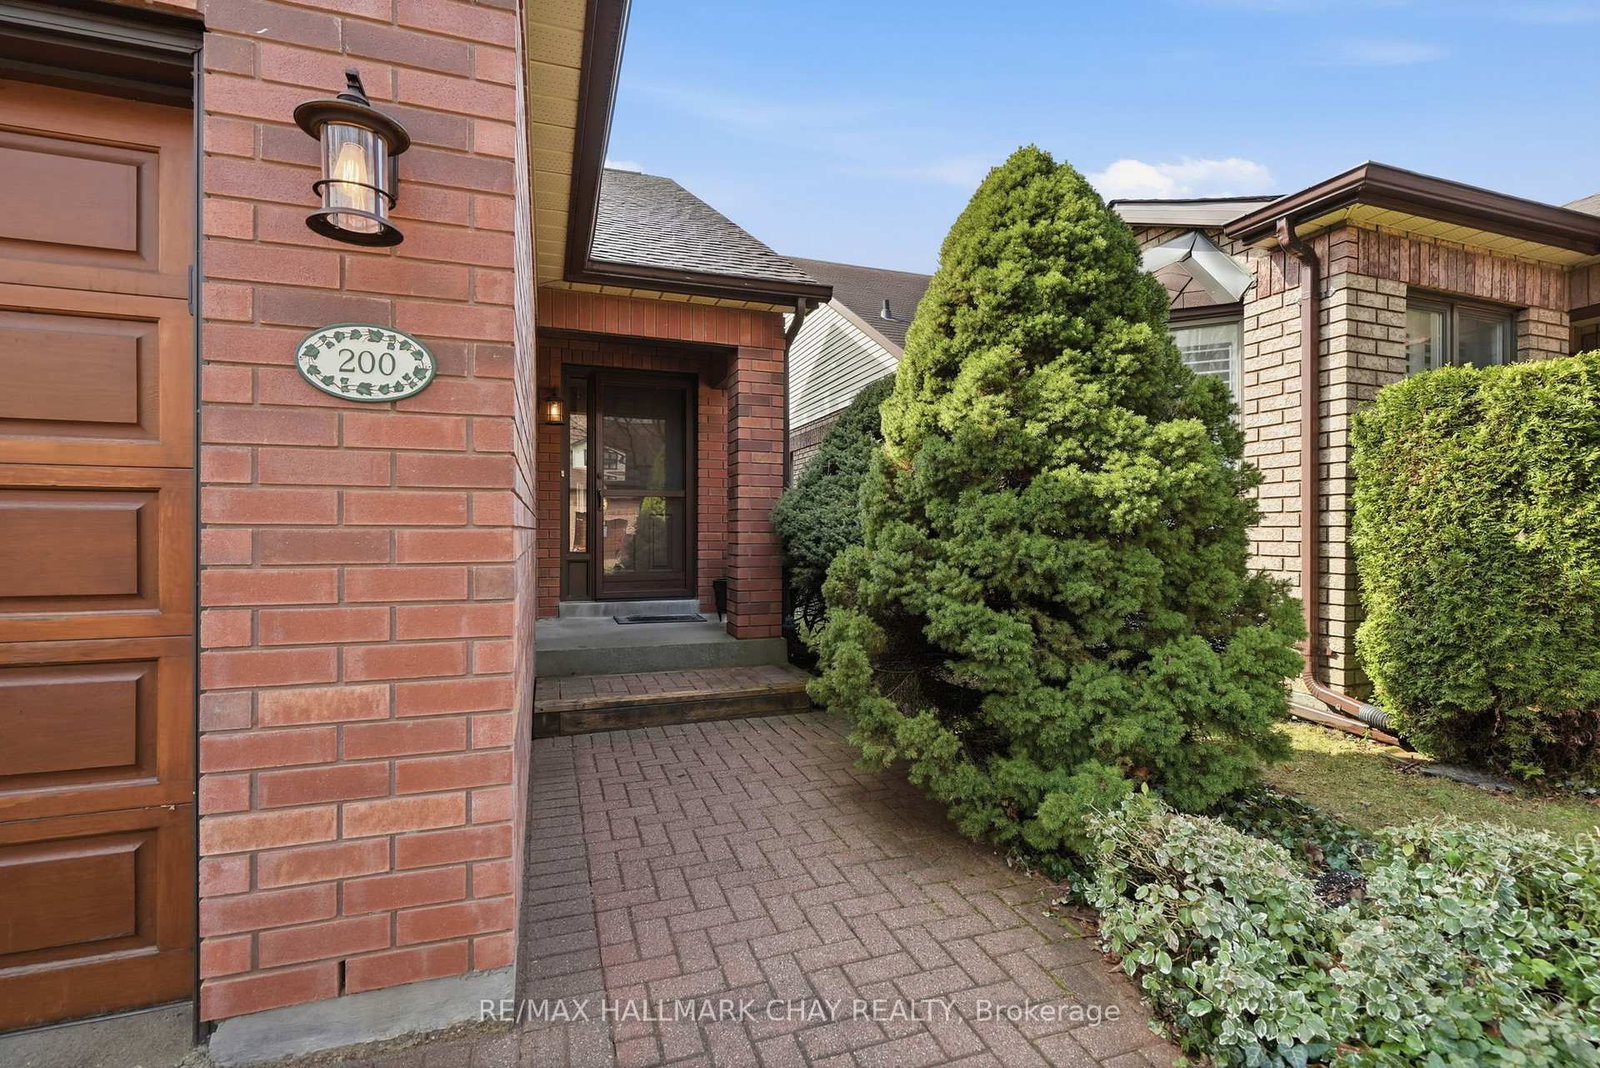
200 Riverview Road

New Tecumseth, Ontario, L9R 1Y2 - Rural New Tecumseth

$629,900

  • Neighbourhood

    Rural New Tecumseth

  • Major Intersection

    HWY 89 & 10TH SIDE ROAD

  • Listed Since: 48 day(s)

  • Last update: 7 day(s) ago

Overview

  • Property Type

    Det Condo, Bungalow

  • Bedrooms

    1 + 1

  • Bathrooms

    2

  • Square Feet

    1200-1399

  • Exposure

    East

  • Total Parking

    3 (1 Attached Garage)

  • Maintenance

    $589

  • Taxes

    $3,584.00 (2025)

  • Balcony

    Open

Property Description

Property description for 200 Riverview Road, New Tecumseth

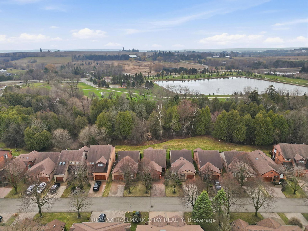
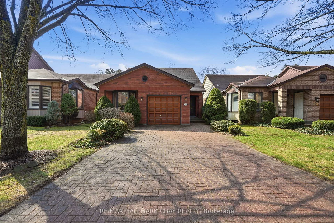
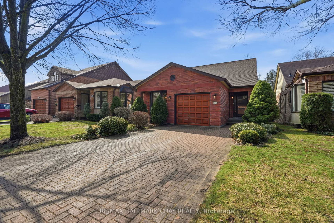
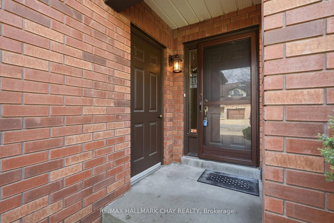
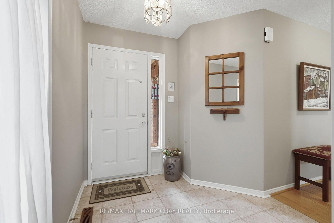
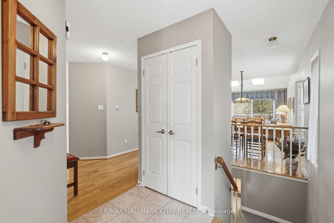
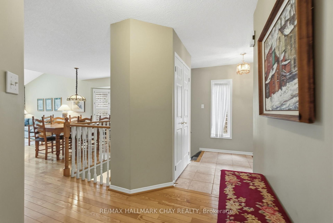
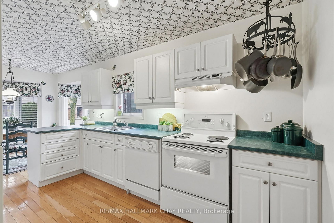
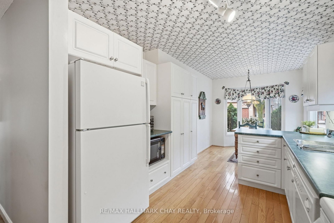
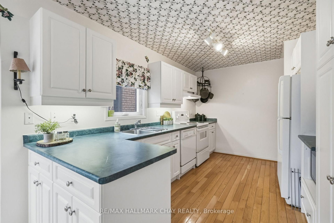
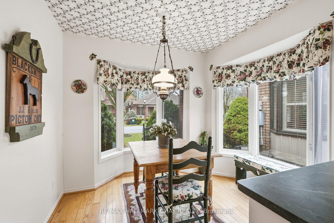
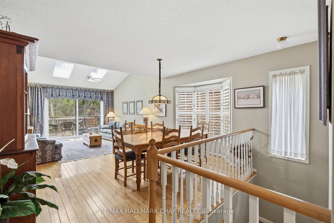
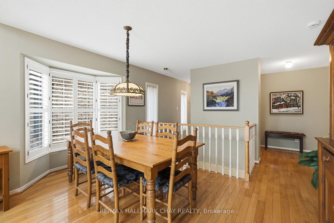

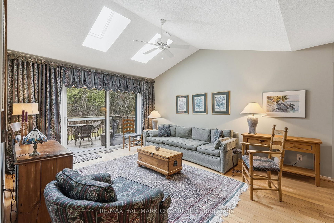
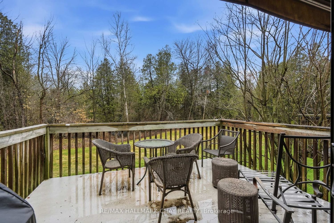
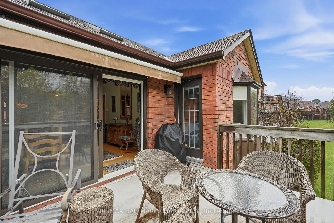
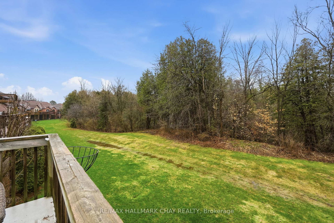
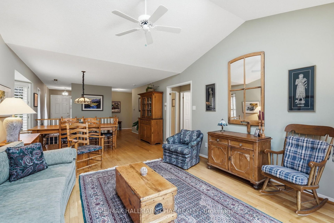
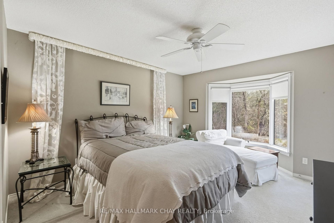
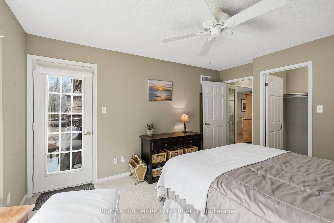
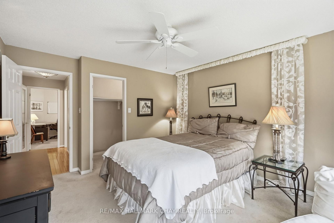
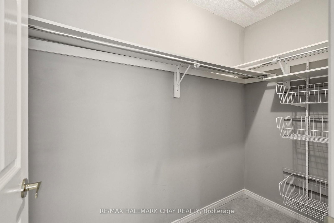
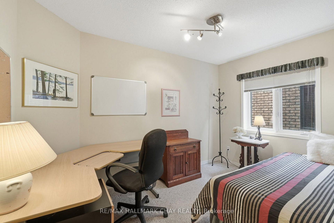
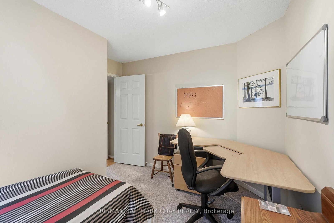
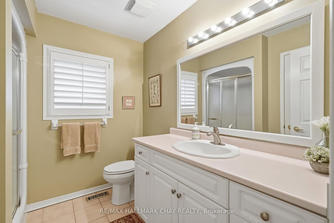
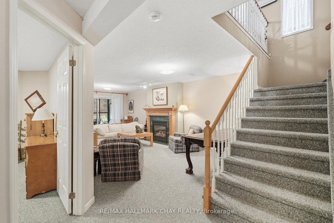
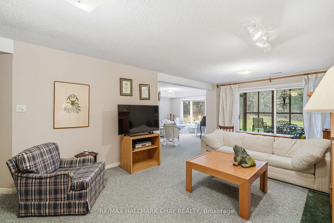
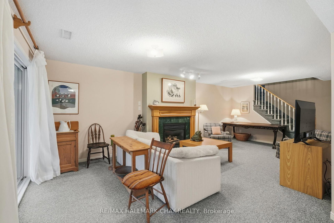
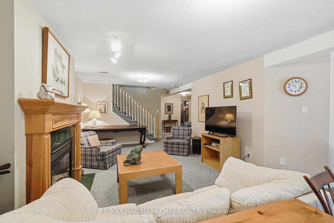
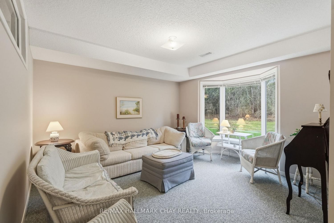
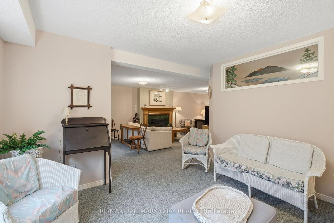
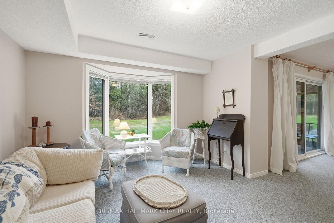
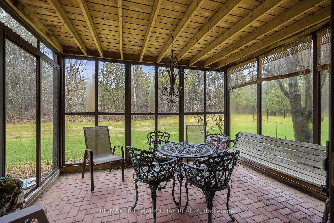
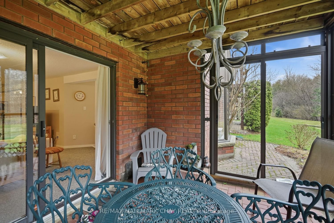
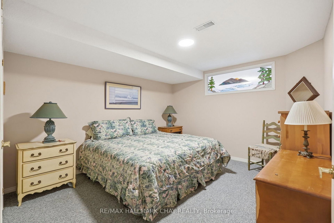
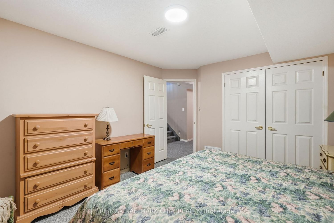
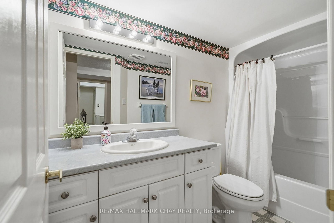
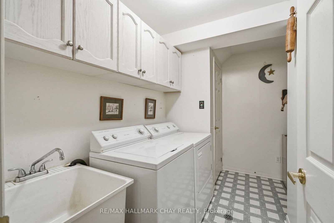
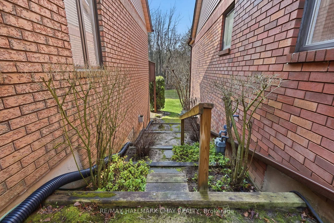
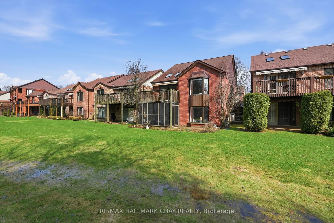
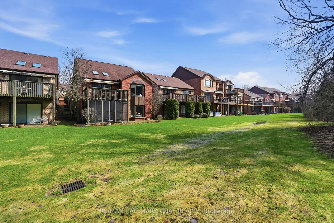
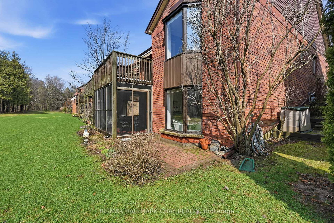
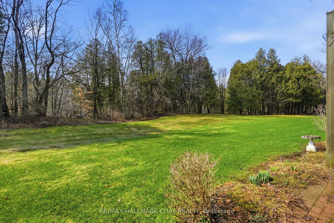
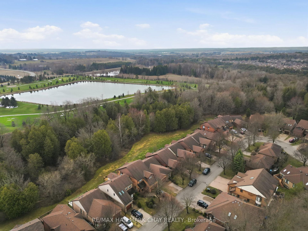
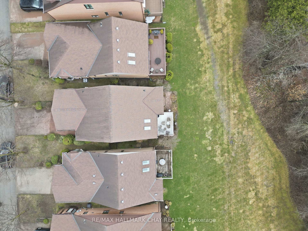
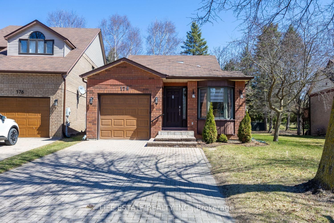
Welcome to Green Briar - one of Simcoe County's most sought-after adult lifestyle communities, steps from the Nottawasaga Golf Course. If you're ready to simplify without sacrificing space, comfort, or quality, this beautifully maintained bungalow is the one you've been waiting for. This beautifully maintained bungalow offers the perfect balance of comfort, space, and low-maintenance living, ideal for those looking to simplify without compromise.A spacious foyer welcomes you into the home, leading into a bright and inviting main living area. The open-concept living and dining room is highlighted by rich hardwood floors, a vaulted ceiling, and a skylight that fills the space with natural light. From here, step out onto the deck overlooking mature trees-creating a peaceful and private outdoor setting.The eat-in kitchen offers a functional layout with ample space for casual dining and everyday living. The primary bedroom is generously sized and features a walk-in closet along with its own walkout to the deck, complete with a gas BBQ hookup-perfect for enjoying quiet mornings or relaxed evenings outdoors. A versatile den on the main floor provides flexibility for a home office, reading room, or guest space, and is complemented by a well-appointed bathroom with a walk-in shower.The fully finished walkout basement extends the living space beautifully, offering a large rec room with a cozy gas fireplace and a dedicated games or hobby nook. Expansive windows allow for plenty of natural light, and the walkout leads to a charming three-season sunroom overlooking the treed surroundings. This level also includes a spacious second bedroom, a full 4-piece bathroom, a finished laundry area, and an abundance of storage.The garage is accessed via a convenient side entry, and the overall setting offers a quiet, community-focused lifestyle surrounded by nature, walking paths, and golf. A wonderful opportunity to enjoy easy living in one of the area's most desirable adult communities.

Listed by RE/MAX HALLMARK CHAY REALTY

  • MLS #

    N13003620

  • Sq. Ft

    1200-1399

  • Sq. Ft. Source

    MLS

  • Year Built

    31-50

  • Basement

    Fin W/O

  • View

    Forest, Trees/Woods

  • Garage

    Attached, 1 spaces

  • Parking Type

    Exclusive

  • Locker

    None

  • Pets Permitted

    Yes-with Restrictions

  • Exterior

    Brick

  • Fireplace

    Y

  • Security

    n/a

  • Elevator

    N

  • Laundry Level

    Lower

  • Building Amenities

    Bbqs Allowed,Party/Meeting Room

  • Maintenance Fee Includes

    Water

  • Property Management

    Percel Professional Property Management

  • Heat

    Forced Air

  • A/C

    Central Air

  • Water

    n/a

  • Water Supply

    n/a

  • Central Vac

    N

  • Cert Level

    n/a

  • Energy Cert

    N

  • Foyer

    2.68 x 2.04 ft Main level

  • Dining

    4.6 x 4.08 ft Main level

  • Living

    3.89 x 3.91 ft Main level

  • Kitchen

    2.5 x 4.09 ft Main level

  • Breakfast

    3.17 x 2.72 ft Main level

  • Primary

    3.63 x 4.48 ft Main level

    W/I Closet

  • Bathroom

    2.38 x 1.2 ft Main level

  • Br

    3.63 x 3.19 ft Main level

  • Laundry

    3.13 x 2.87 ft Bsmt level

  • Other

    1.2 x 1.53 ft Bsmt level

  • Rec

    3.86 x 7.05 ft Bsmt level

  • Den

    3.63 x 4.12 ft Bsmt level

  • Br

    3.63 x 4.07 ft Bsmt level

  • Bathroom

    1.58 x 3.19 ft Bsmt level

  • Utility

    2.5 x 4.78 ft Bsmt level

  • MLS #

    N13003620

  • Sq. Ft

    1200-1399

  • Sq. Ft. Source

    MLS

  • Year Built

    31-50

  • Basement

    Fin W/O

  • View

    Forest, Trees/Woods

  • Garage

    Attached, 1 spaces

  • Parking Type

    Exclusive

  • Locker

    None

  • Pets Permitted

    Yes-with Restrictions

  • Exterior

    Brick

  • Fireplace

    Y

  • Security

    n/a

  • Elevator

    N

  • Laundry Level

    Lower

  • Building Amenities

    Bbqs Allowed,Party/Meeting Room

  • Maintenance Fee Includes

    Water

  • Property Management

    Percel Professional Property Management

  • Heat

    Forced Air

  • A/C

    Central Air

  • Water

    n/a

  • Water Supply

    n/a

  • Central Vac

    N

  • Cert Level

    n/a

  • Energy Cert

    N

  • Foyer

    2.68 x 2.04 ft Main level

  • Dining

    4.6 x 4.08 ft Main level

  • Living

    3.89 x 3.91 ft Main level

  • Kitchen

    2.5 x 4.09 ft Main level

  • Breakfast

    3.17 x 2.72 ft Main level

  • Primary

    3.63 x 4.48 ft Main level

    W/I Closet

  • Bathroom

    2.38 x 1.2 ft Main level

  • Br

    3.63 x 3.19 ft Main level

  • Laundry

    3.13 x 2.87 ft Bsmt level

  • Other

    1.2 x 1.53 ft Bsmt level

  • Rec

    3.86 x 7.05 ft Bsmt level

  • Den

    3.63 x 4.12 ft Bsmt level

  • Br

    3.63 x 4.07 ft Bsmt level

  • Bathroom

    1.58 x 3.19 ft Bsmt level

  • Utility

    2.5 x 4.78 ft Bsmt level

Thinking of Selling?

Find Out Your Home’s Value in Today’s Market!

No Email or Signup is required to view your home estimate.

estimate your home value

Contact Manoj Kukreja

Sales Representative,
Century 21 People’s Choice Realty Inc.,
Brokerage
(647) 576 - 2100

Manoj profile avatar

Mortgage Calculator

This data is for informational purposes only.

Mortgage Payment per month

Principal Amount

Interest

Total Payable

Amortization

Amortization

Closing Cost Calculator

This data is for informational purposes only.

Closing Cost Total for this property

Total Cash flow for purchasing this property

Down Payment(%)*
Additional information

Provincial Land Transfer Tax

Ontario Land Transfer Tax Rebate

Toronto Land Transfer Tax

Toronto Land Transfer Tax Rebate

PST on CMHC Insurance Premium

Lawyer Fees

$2,825

Government Registration Fee's

$164

Title Insurance

Closing Cost Total

Total Cash flow for purchasing this property

Provincial Land Transfer Tax

Ontario Land Transfer Tax Rebate

Toronto Land Transfer Tax

Toronto Land Transfer Tax Rebate

PST on CMHC Insurance Premium

Lawyer Fees

$2,825

Government Registarion Fee's

$164

Title Insurance

Down Payment(%)*

* A down payment of less than 20% is permitted only for first-time home buyers purchasing their principal residence. The minimum down payment required is 5% for the portion of the purchase price up to $500,000, and 10% for the portion between $500,000 and $1,500,000. For properties priced over $1,500,000, a minimum down payment of 20% is required.

Thinking of Selling?

Find Out Your Home’s Value in Today’s Market!

No Email or Signup is required to view your home estimate.

estimate your home value

Contact Manoj Kukreja

Sales Representative, Century 21 People’s Choice Realty Inc., Brokerage
(647) 576 - 2100

Manoj profile avatar

Recent Sold Listings in Rural New Tecumseth, New Tecumseth

Popular Cities